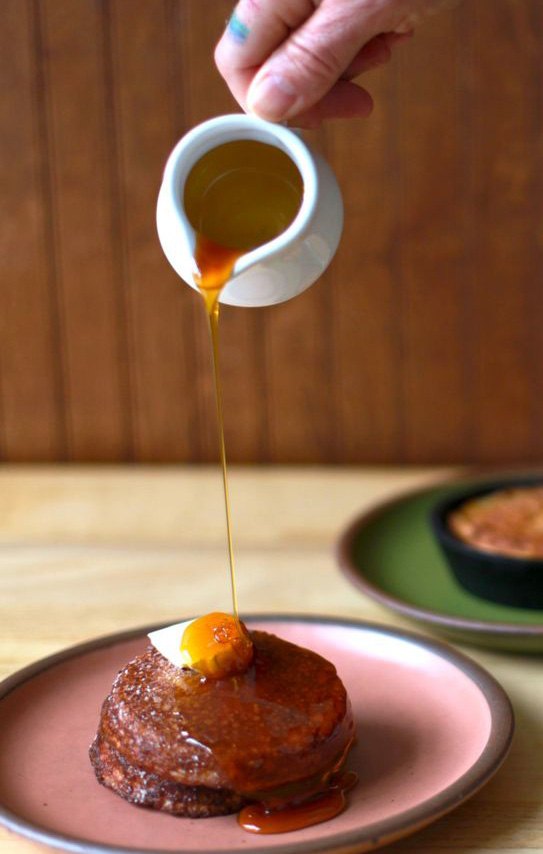
Breakfast Café
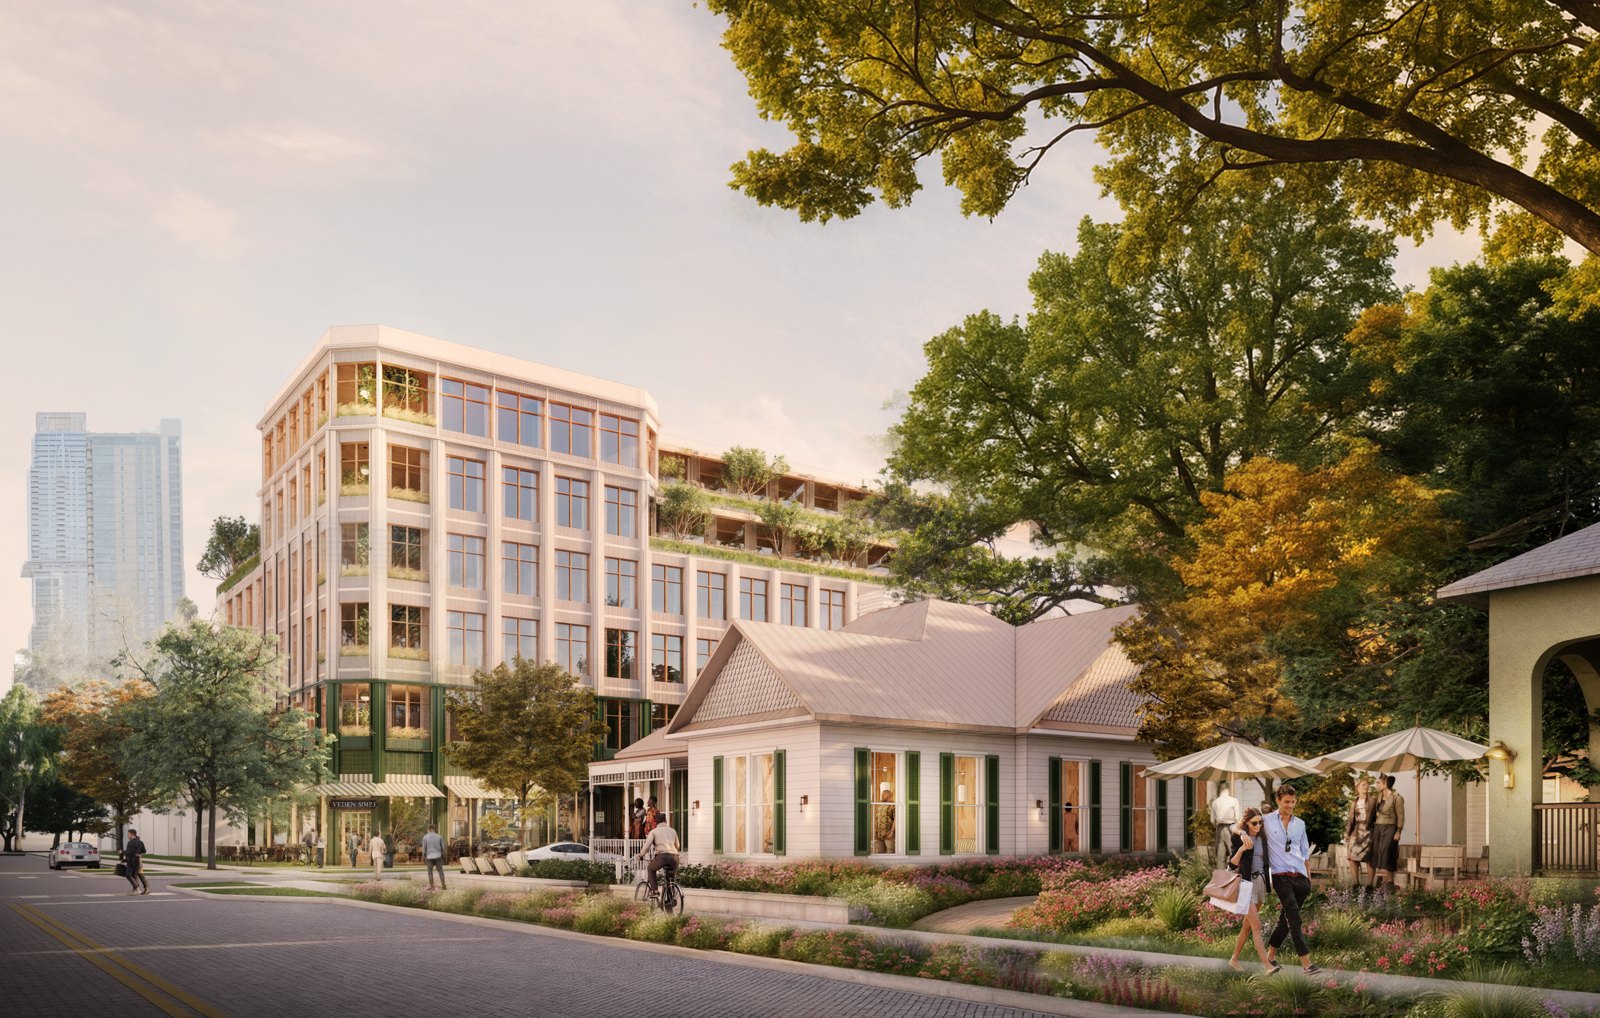
Just beyond downtown Austin, a once-sleepy bungalow street is evolving into a destination of distinction.
InquireA refuge from downtown. A dialogue between the past and present. A neighborhood built around the table.
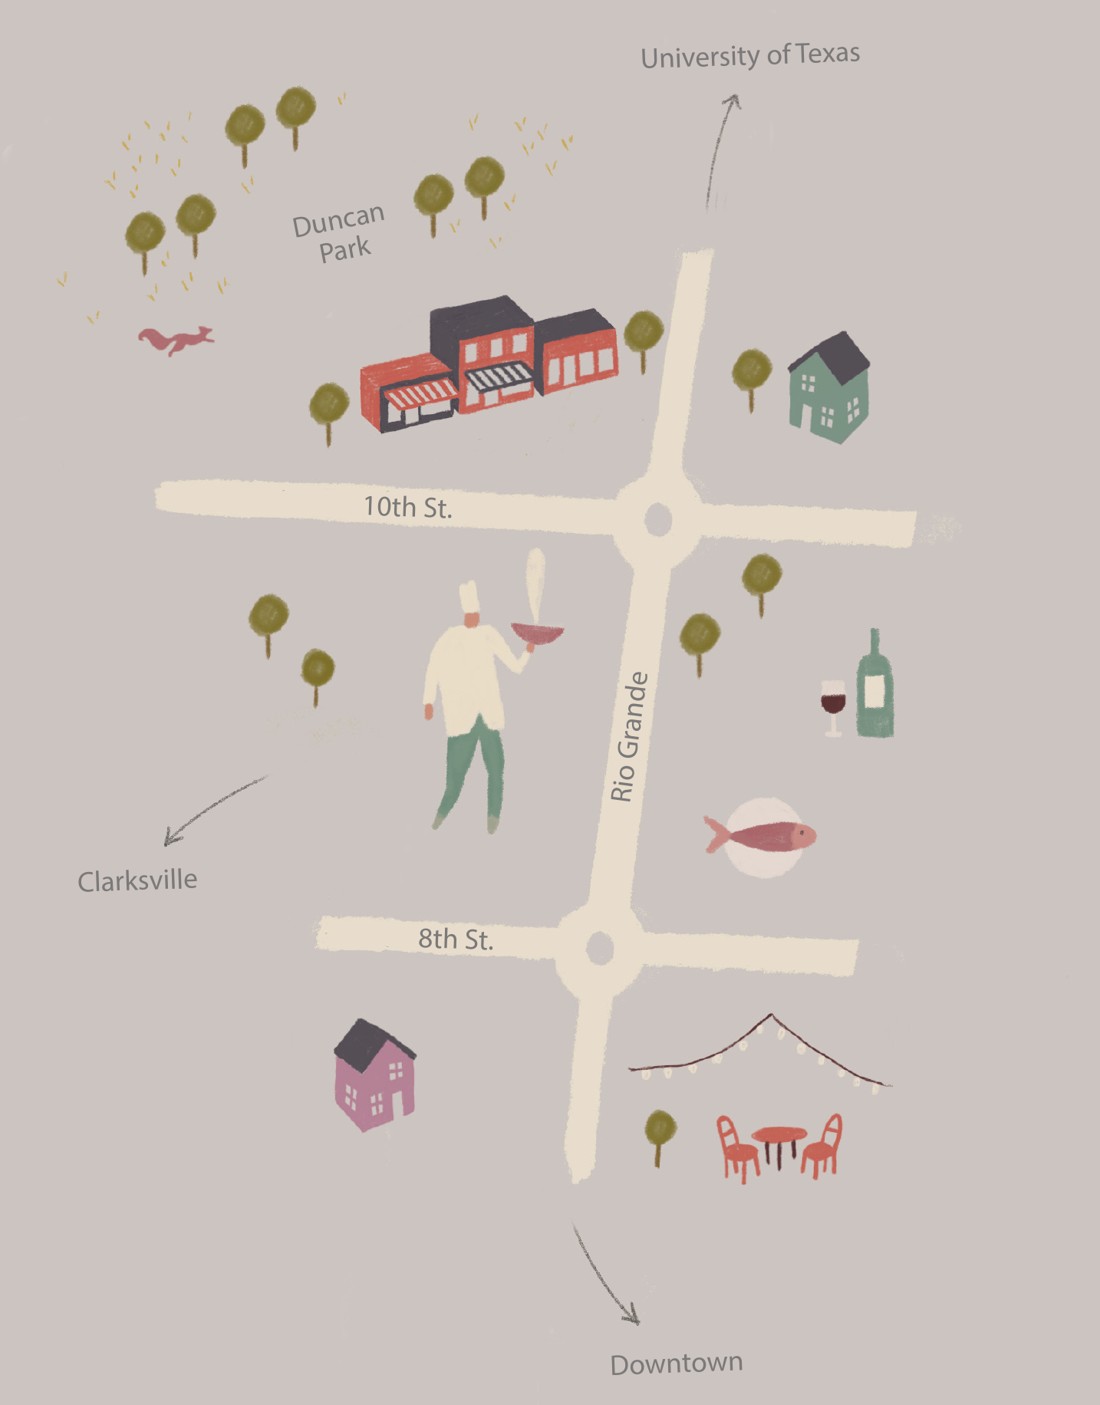
Set along Rio Grande Street — one of the city's rare, tree-lined corridors connecting West Campus to Downtown — this walkable neighborhood draws its character from the landscape itself.
Intimate and grounded, yet moments from the city's core, it offers a small-scale, distinctly Austin vibe.
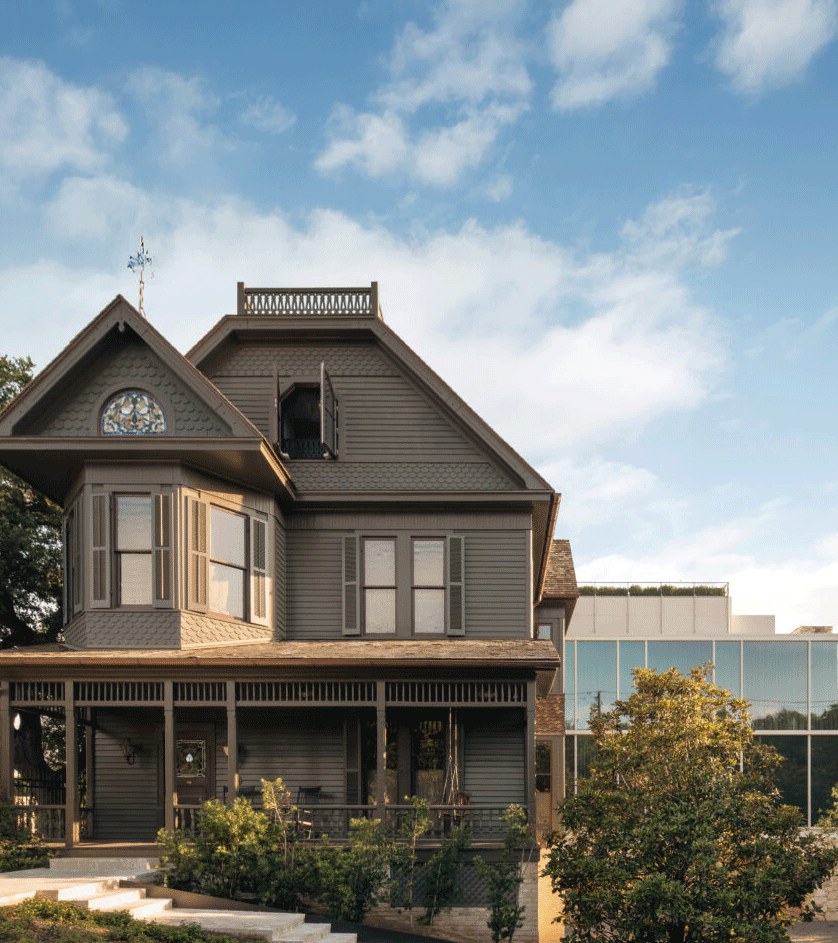
Casual elegance, every detail intentional — timeless bungalows that blend historic charm with modern simplicity.
Light through sheer curtains, shadows across a sun-washed table — an environment composed like a film frame.

Community that feels like one big dinner party. Rooted in nature, shaped by culture, designed to bring people together.
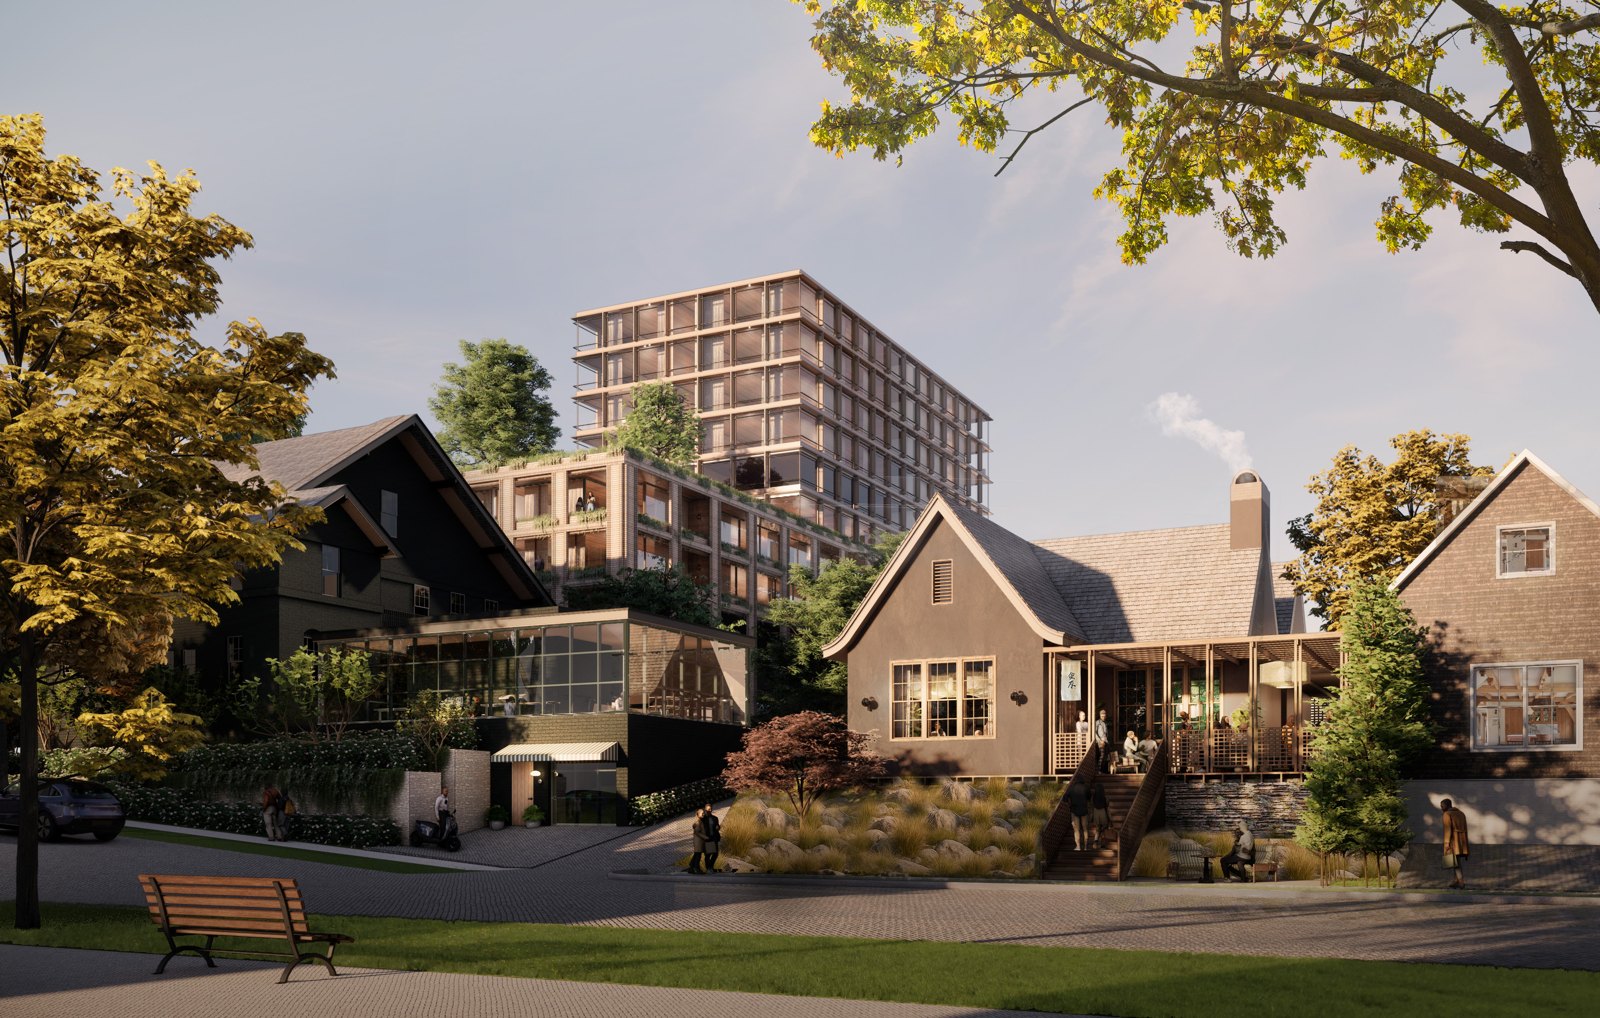
What you're looking at is a vision for a new kind of Austin district. On this quiet stretch of Rio Grande, chef-led restaurants, a boutique hotel, curated shops, and a collection of homes are being drawn together around a single heritage-tree park — reimagined as one walkable, design-forward neighborhood.
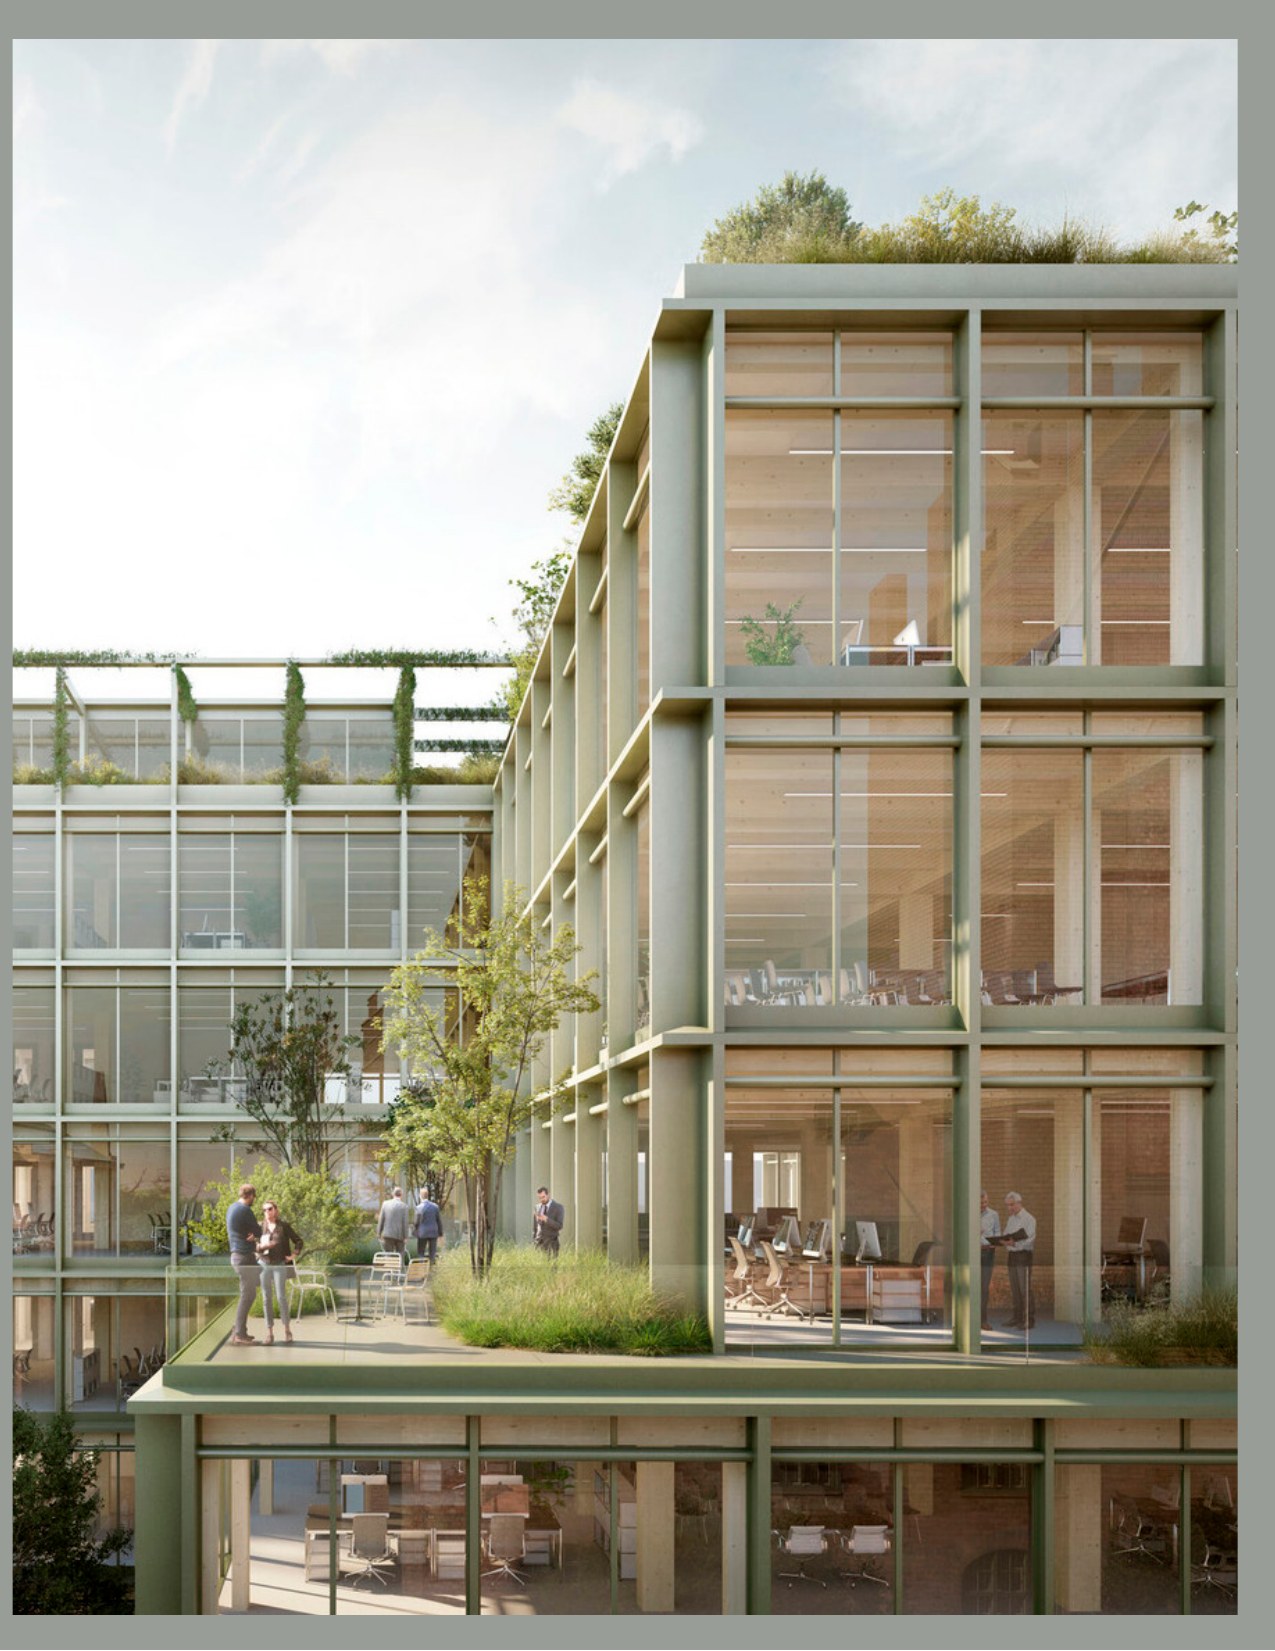
Renderings are illustrative of the proposed vision.
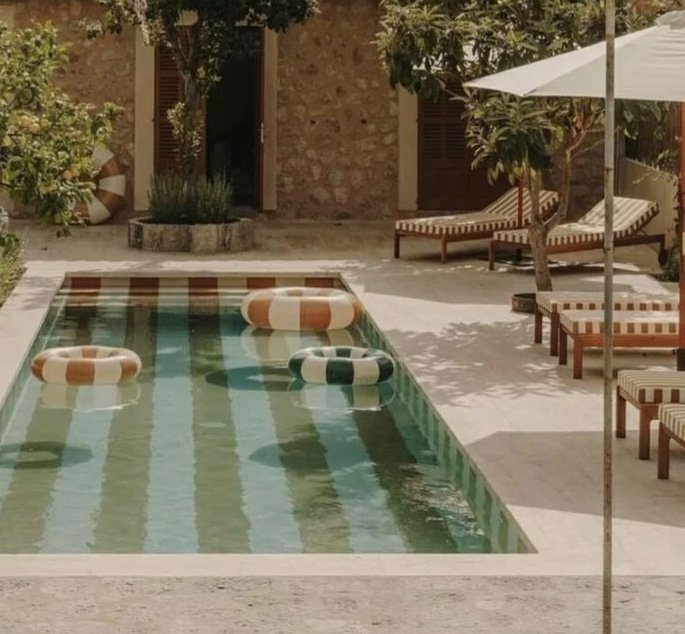
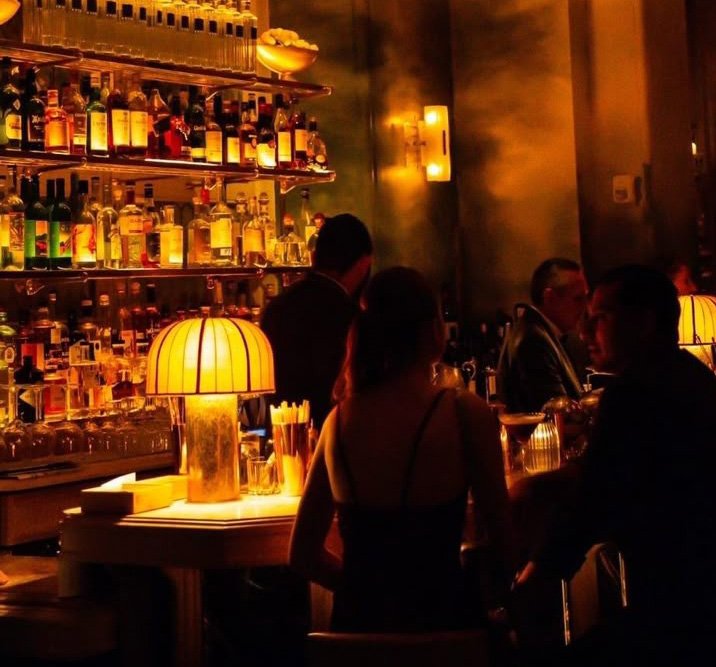

A still point in the day's unfolding.
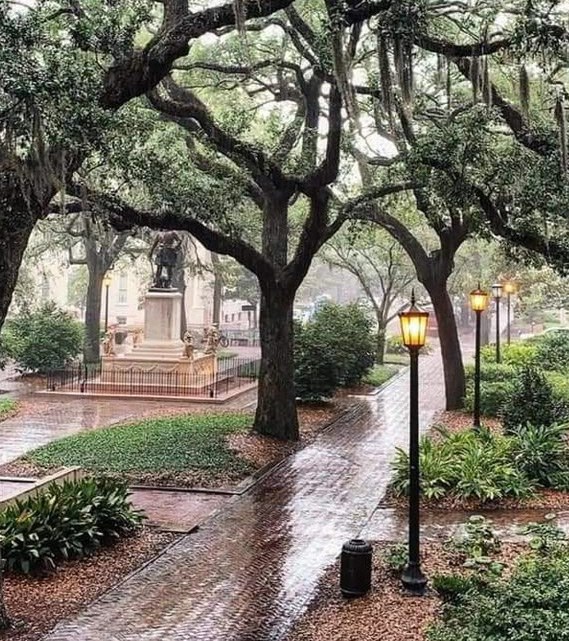
Set beneath a canopy of heritage trees, Duncan Park anchors this stretch of Rio Grande the way Gramercy Park anchors one of New York's most beloved neighborhoods.
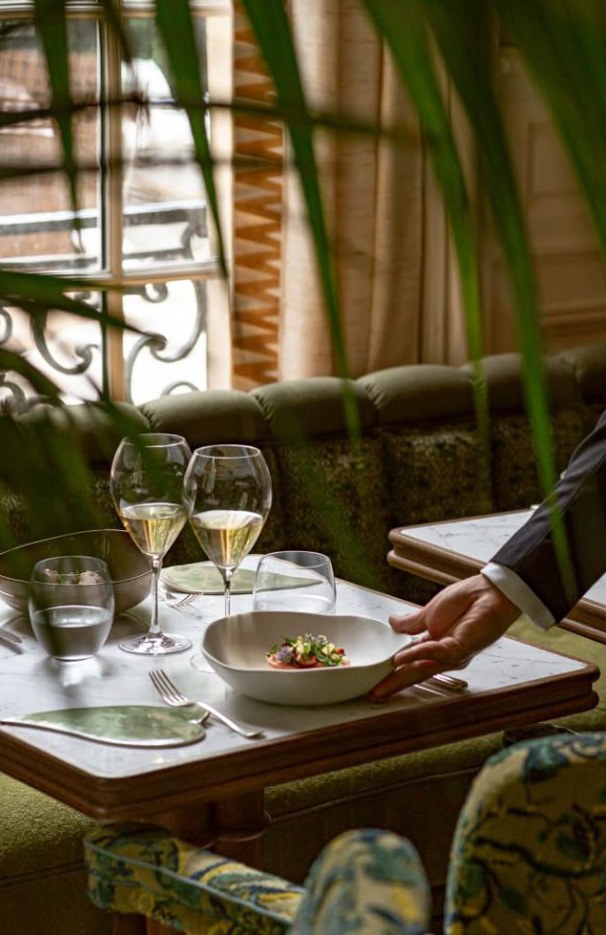
Austin's culinary scene is thriving — with talent, creativity, and energy in every pocket. Duncan Park builds on that momentum with something rare.
A walkable, design-forward district where chef-led concepts come together in one connected neighborhood.
Chef-led and design-forward — a sample of the concepts curated to work together as one neighborhood.

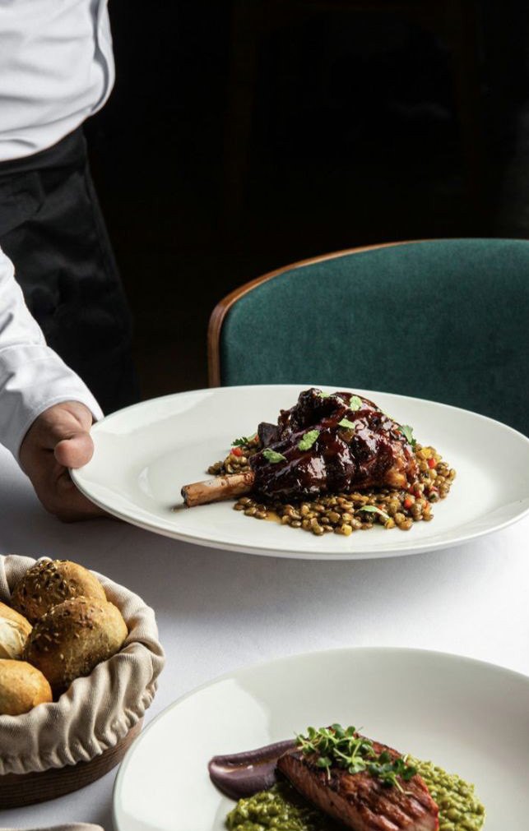
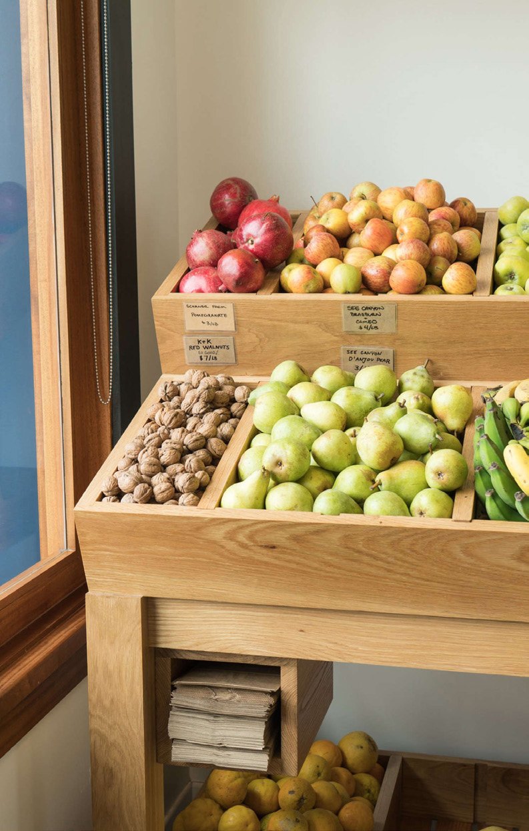
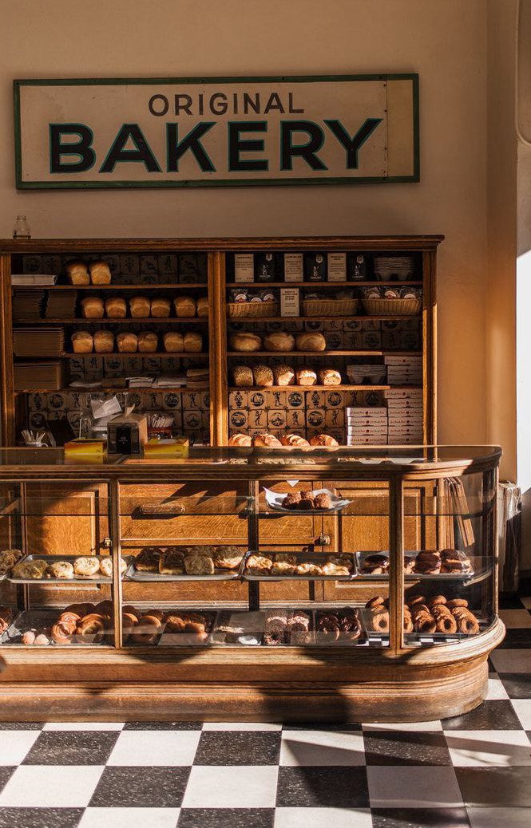
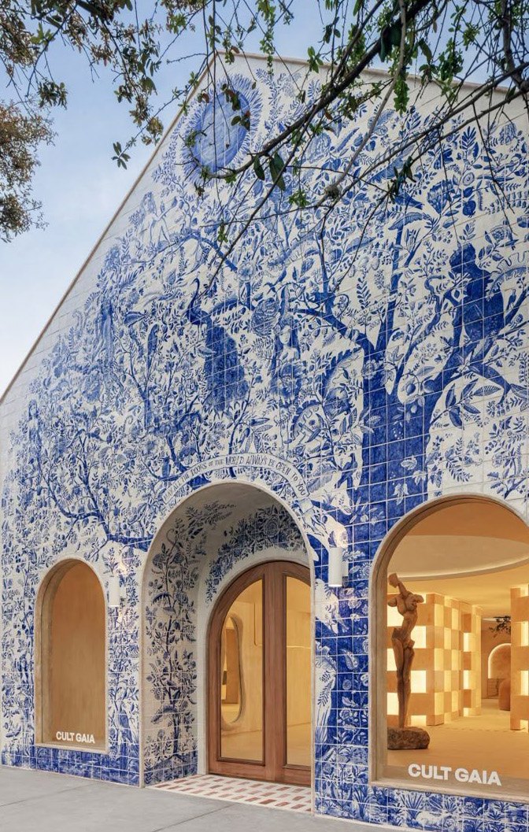
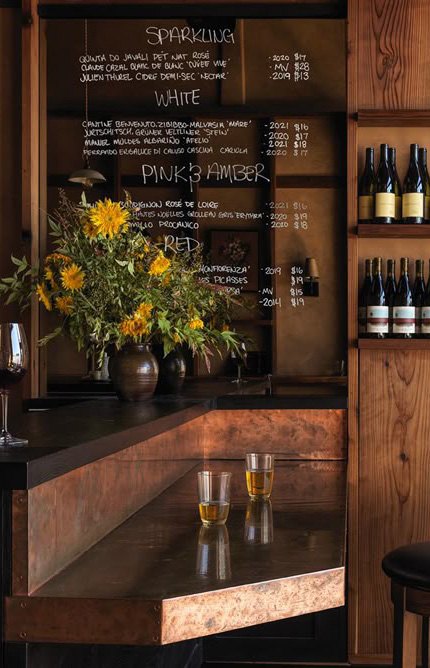

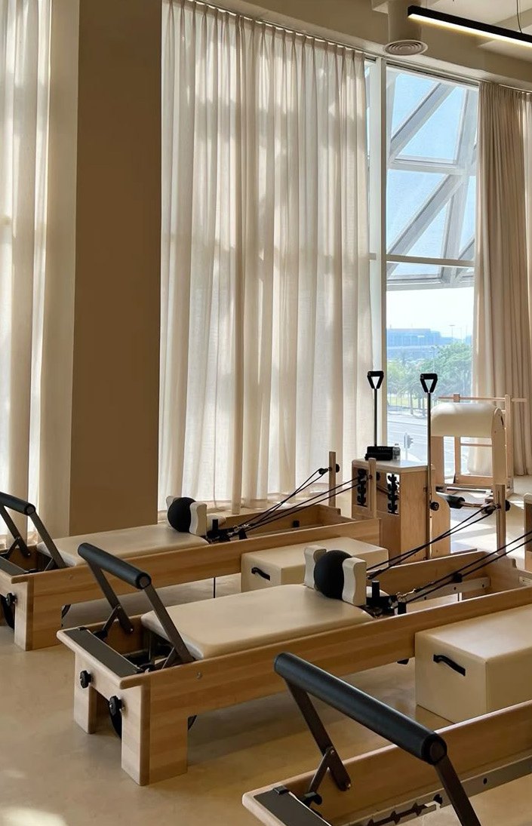
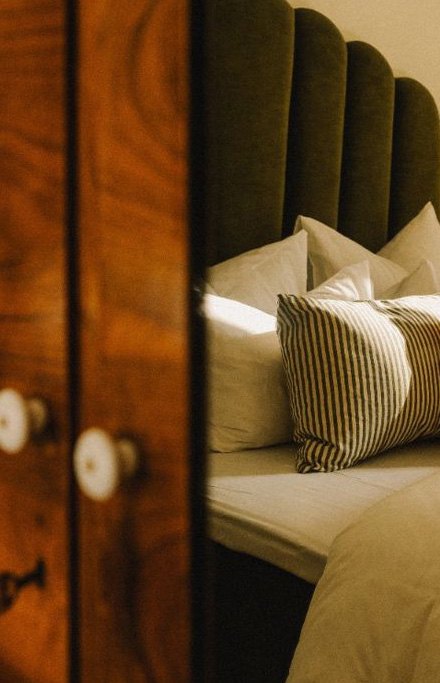
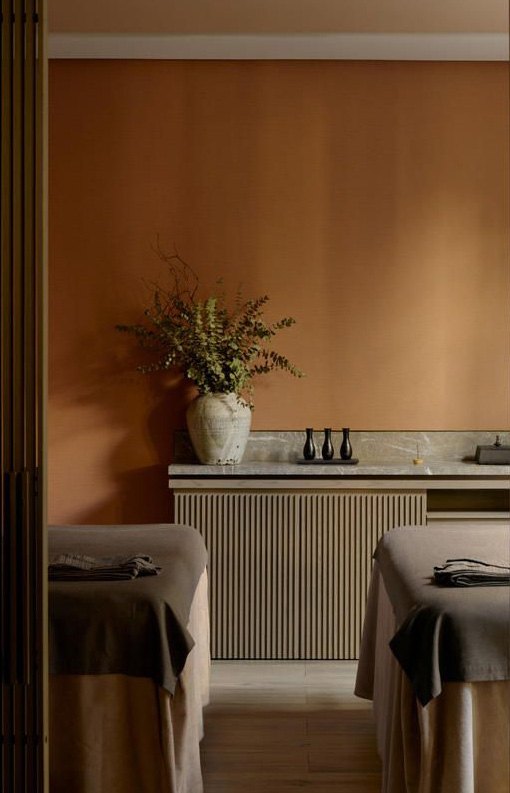
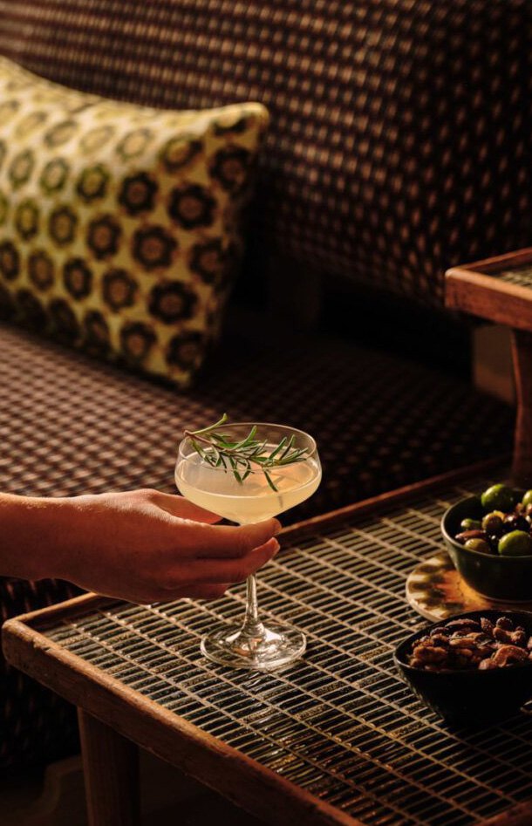
Independent, chef-led, and design-minded operators who want to be part of a connected neighborhood — concepts that draw people in and give them a reason to stay.
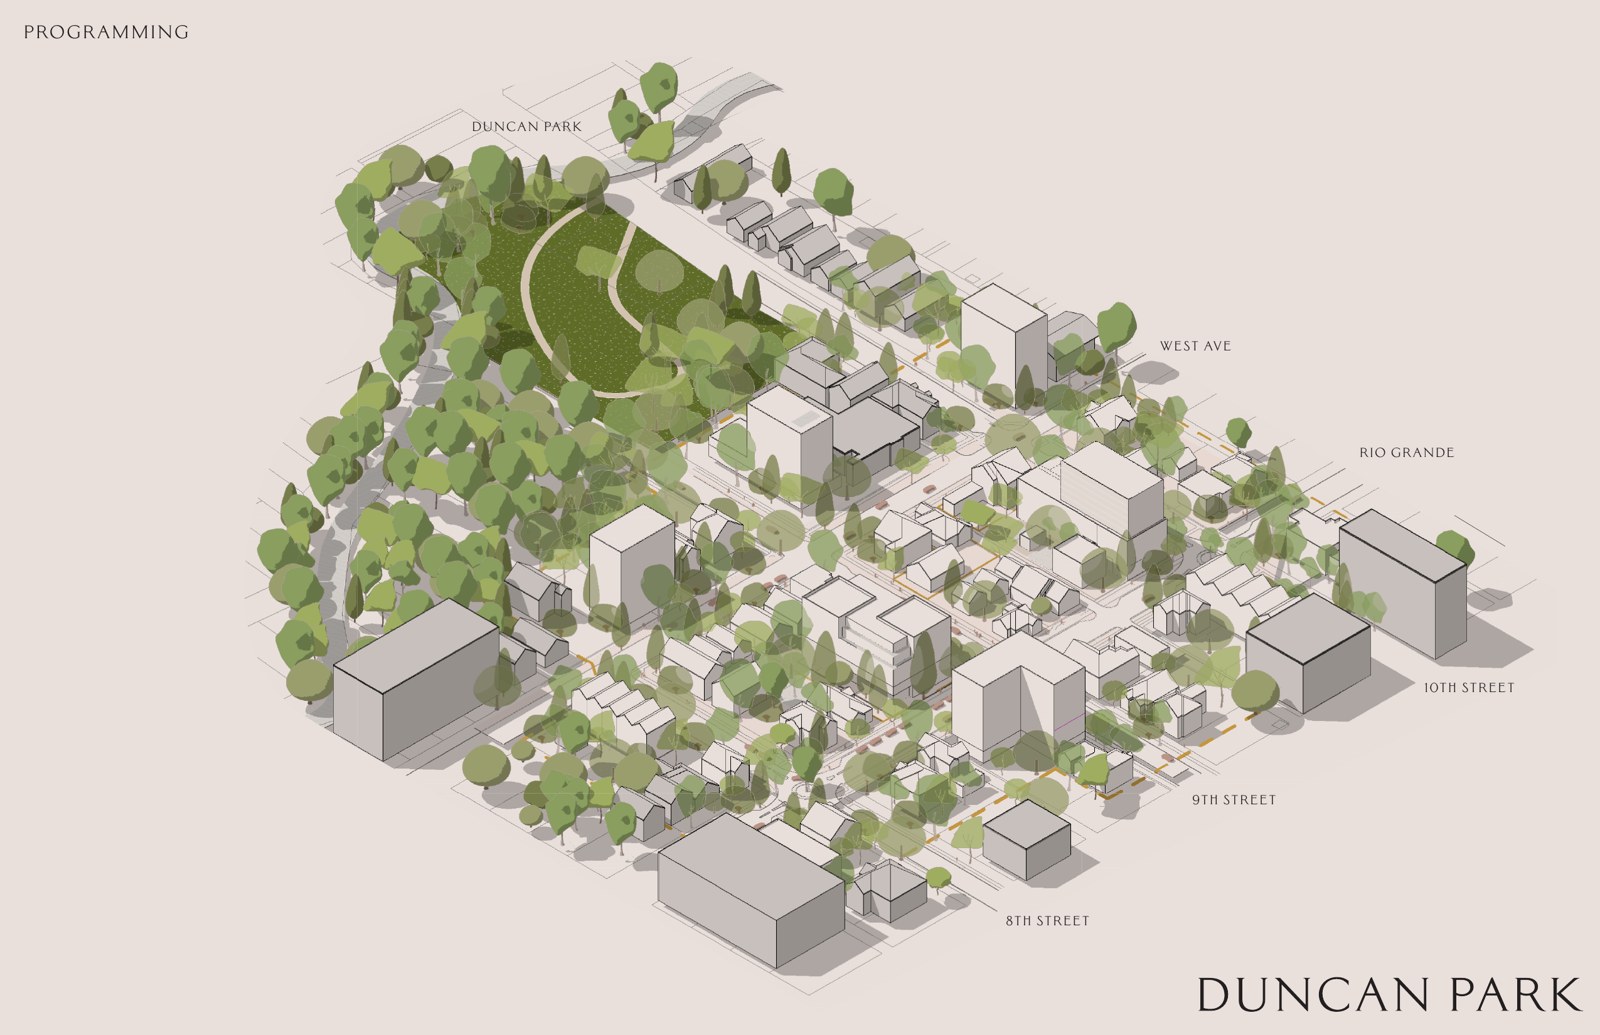
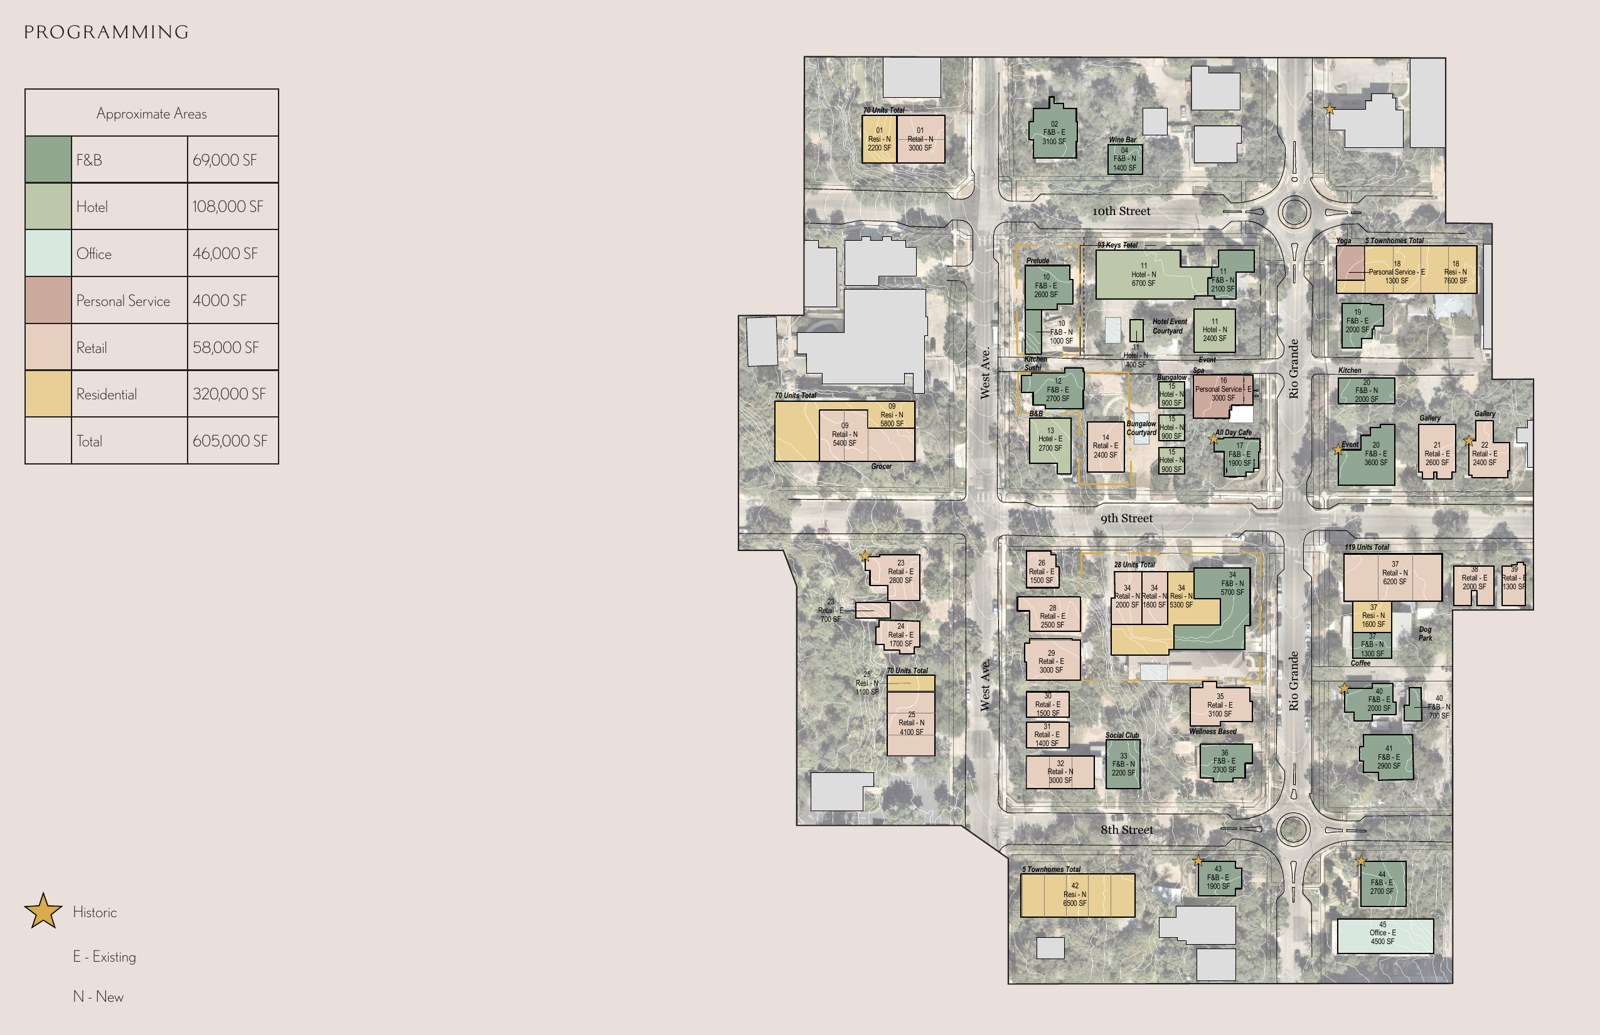
InquireRoughly 605,000 square feet of mixed-use across the blocks between West Avenue and Rio Grande — organized for people on foot, anchored by a green heart.
 Click to enlarge
Masterplan — axonometric overview
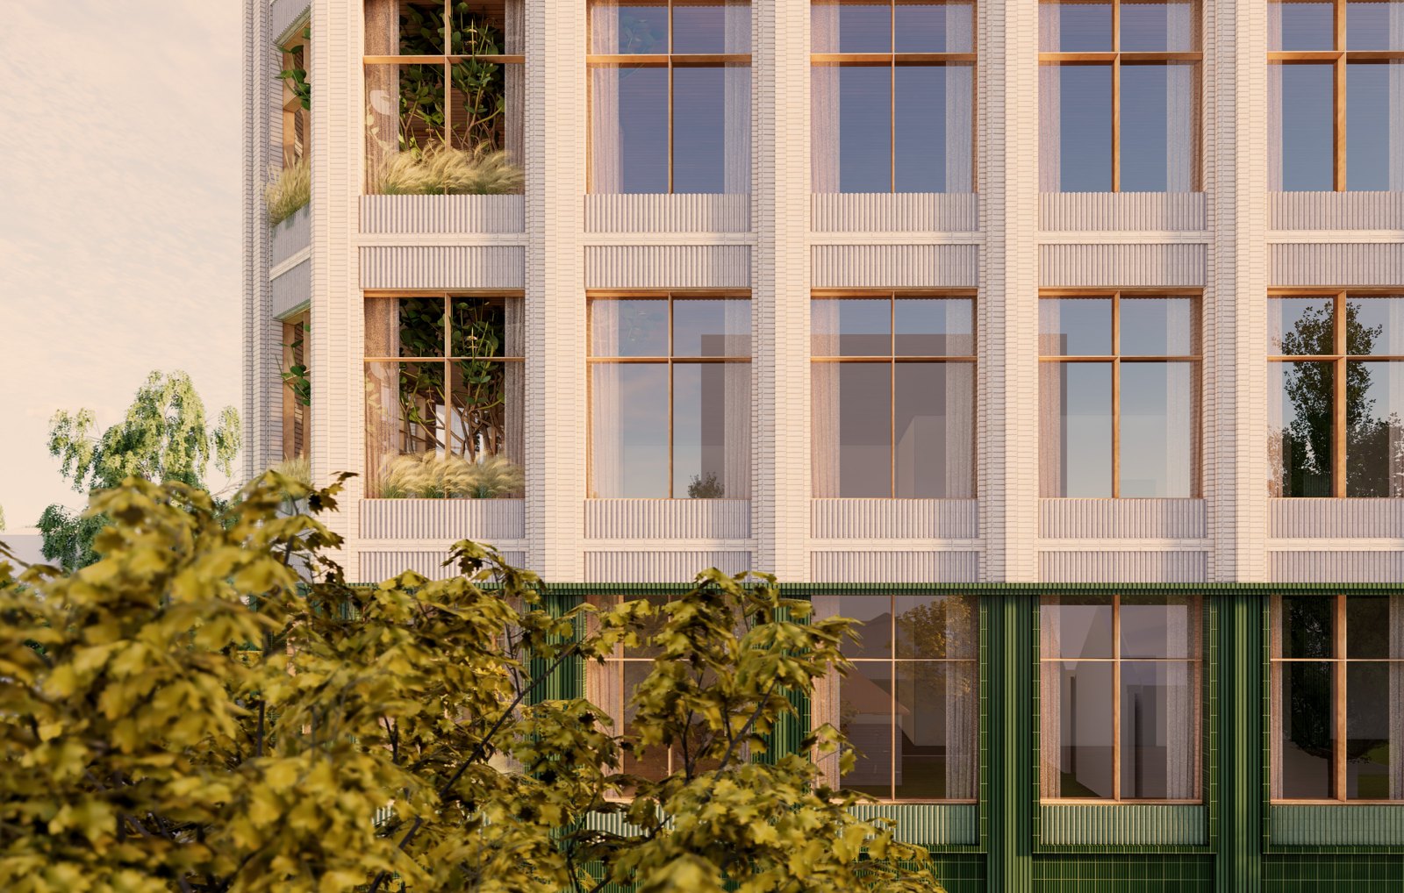
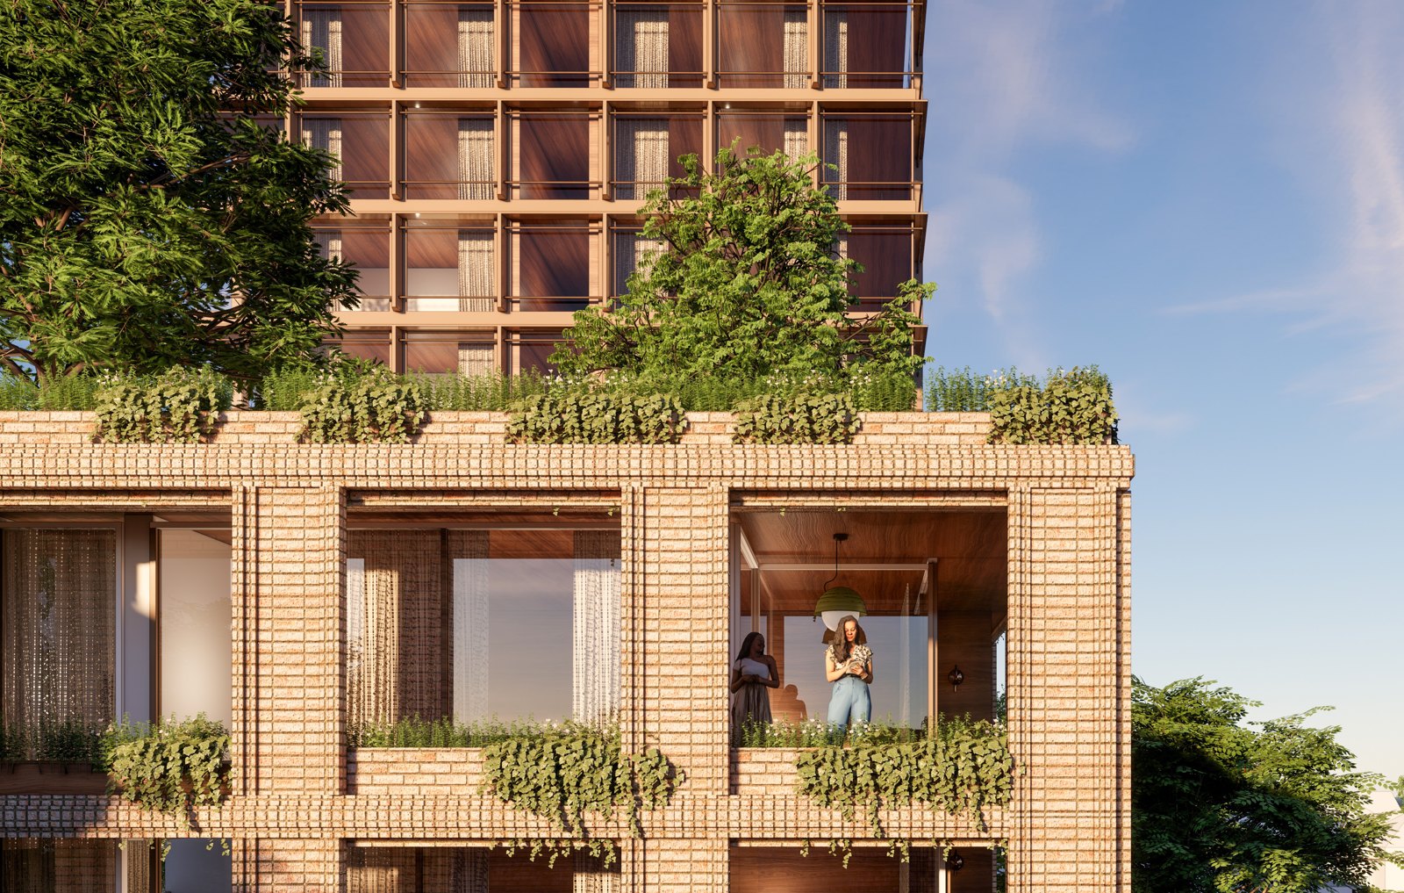
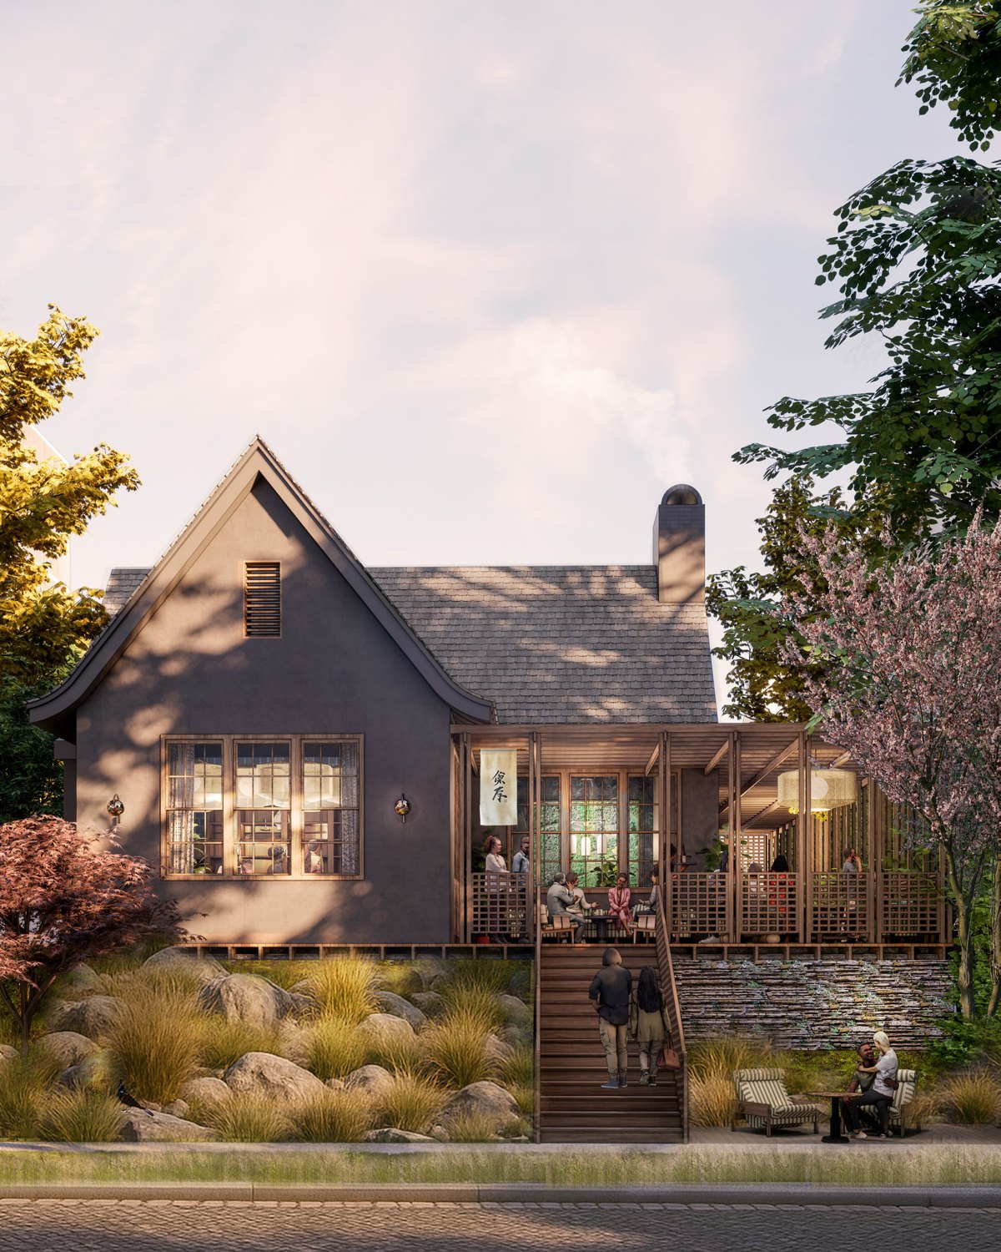
Architectural renderings — Michael Hsu Office of Architecture
 Click to enlarge
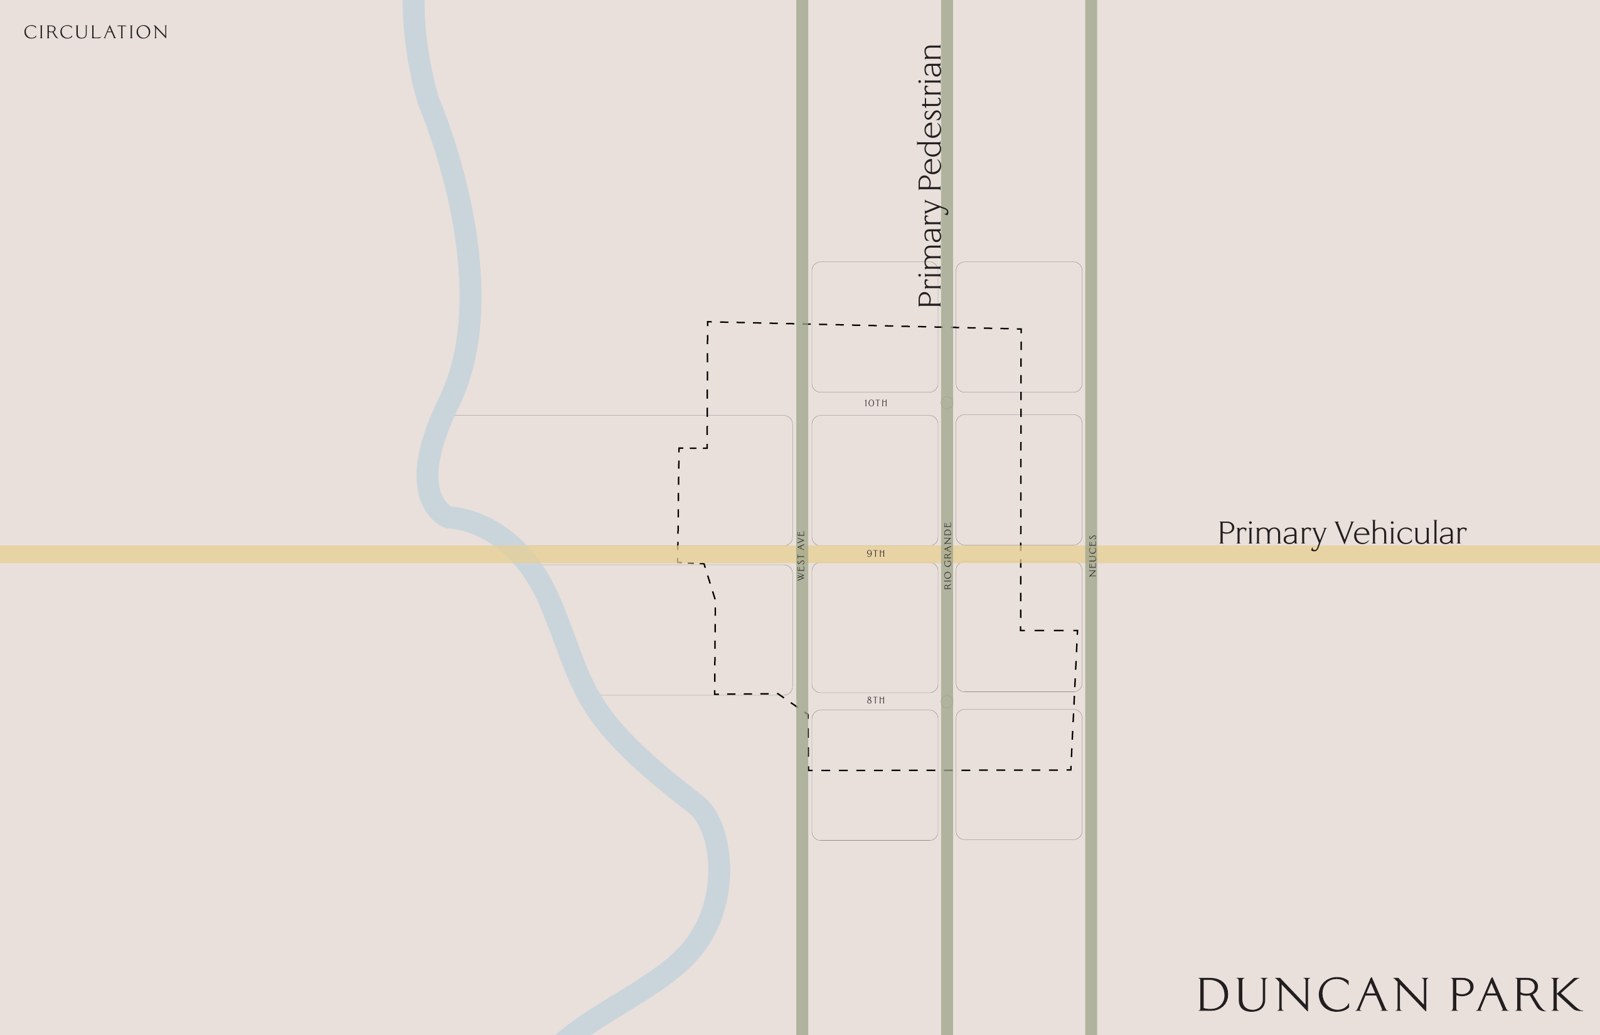
Primary pedestrian and primary vehicular routes
 Click to enlarge
| Residential | 320,000 SF · 70+ units |
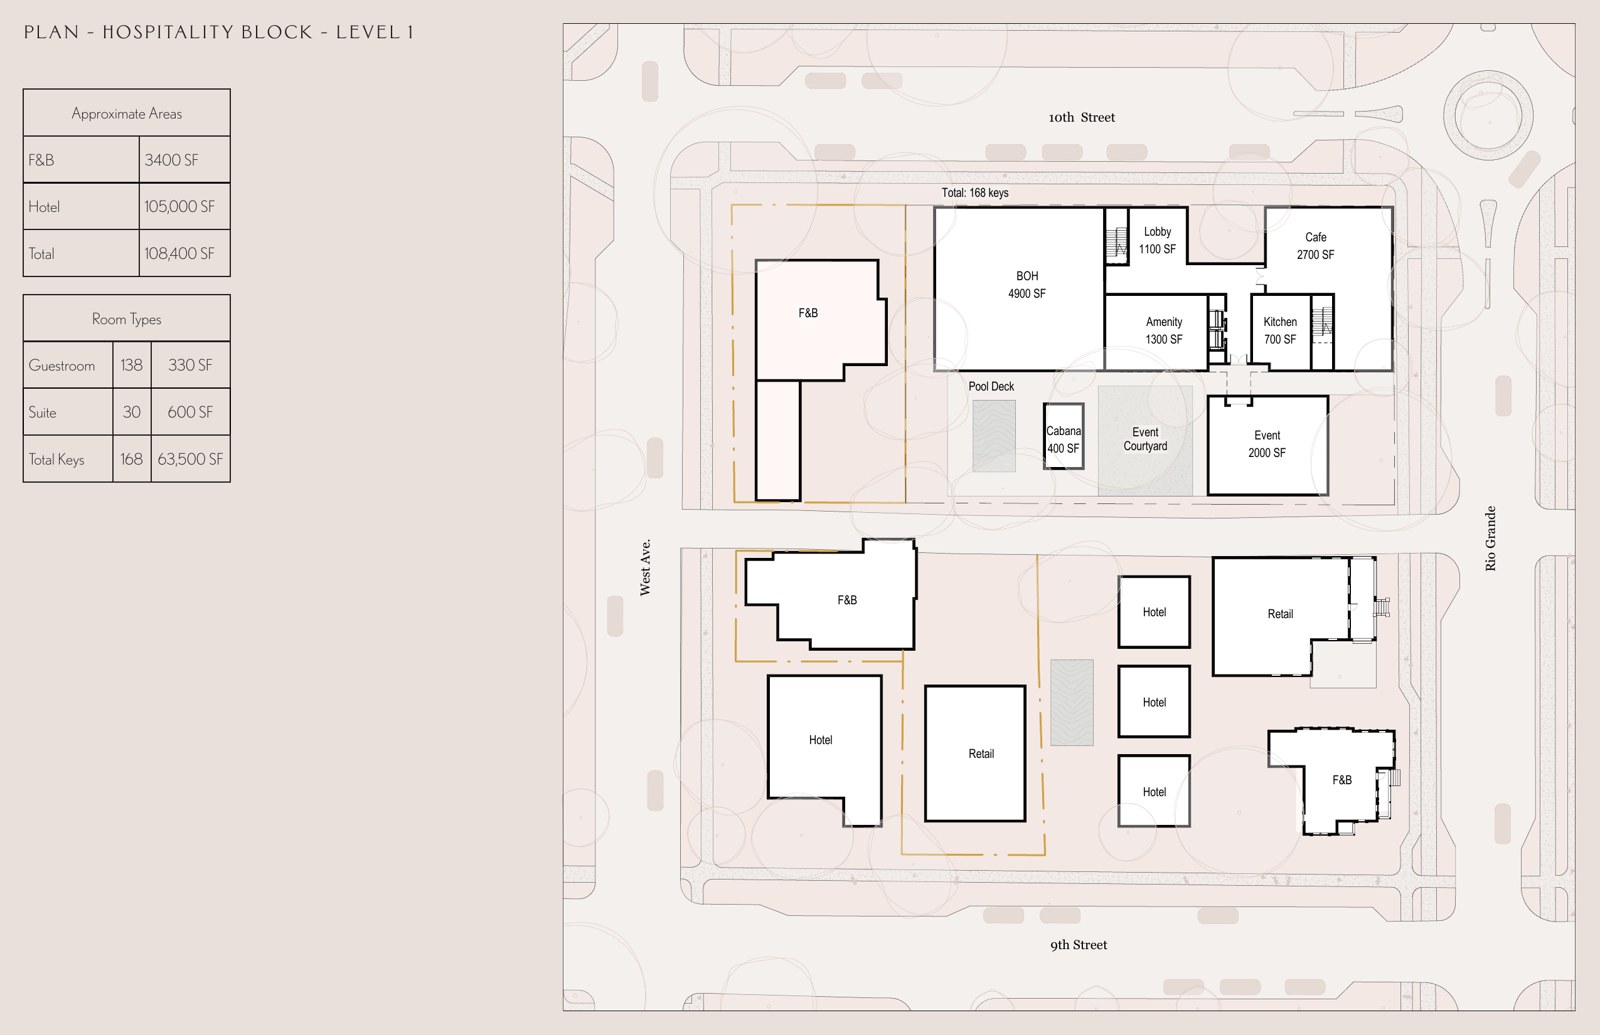
| Hotel | 108,000 SF · ~93 keys |
| Food & Beverage | 69,000 SF |
| Retail | 58,000 SF |
| Office | 46,000 SF |
| Personal Service | 4,000 SF |
| Total | ~605,000 SF |
Areas are approximate and illustrative, pending final confirmation.
 Click to enlarge
 Click to enlarge
Condominium units (Type A–D, ~2,300–3,600 SF) above ground-floor retail, F&B, and a block-interior park
Architecture — Michael Hsu Office of Architecture
For leasing inquiries or more information on Duncan Park, reach out to our team.